

The Penthouse
Floors 5, 6 and Rooftop
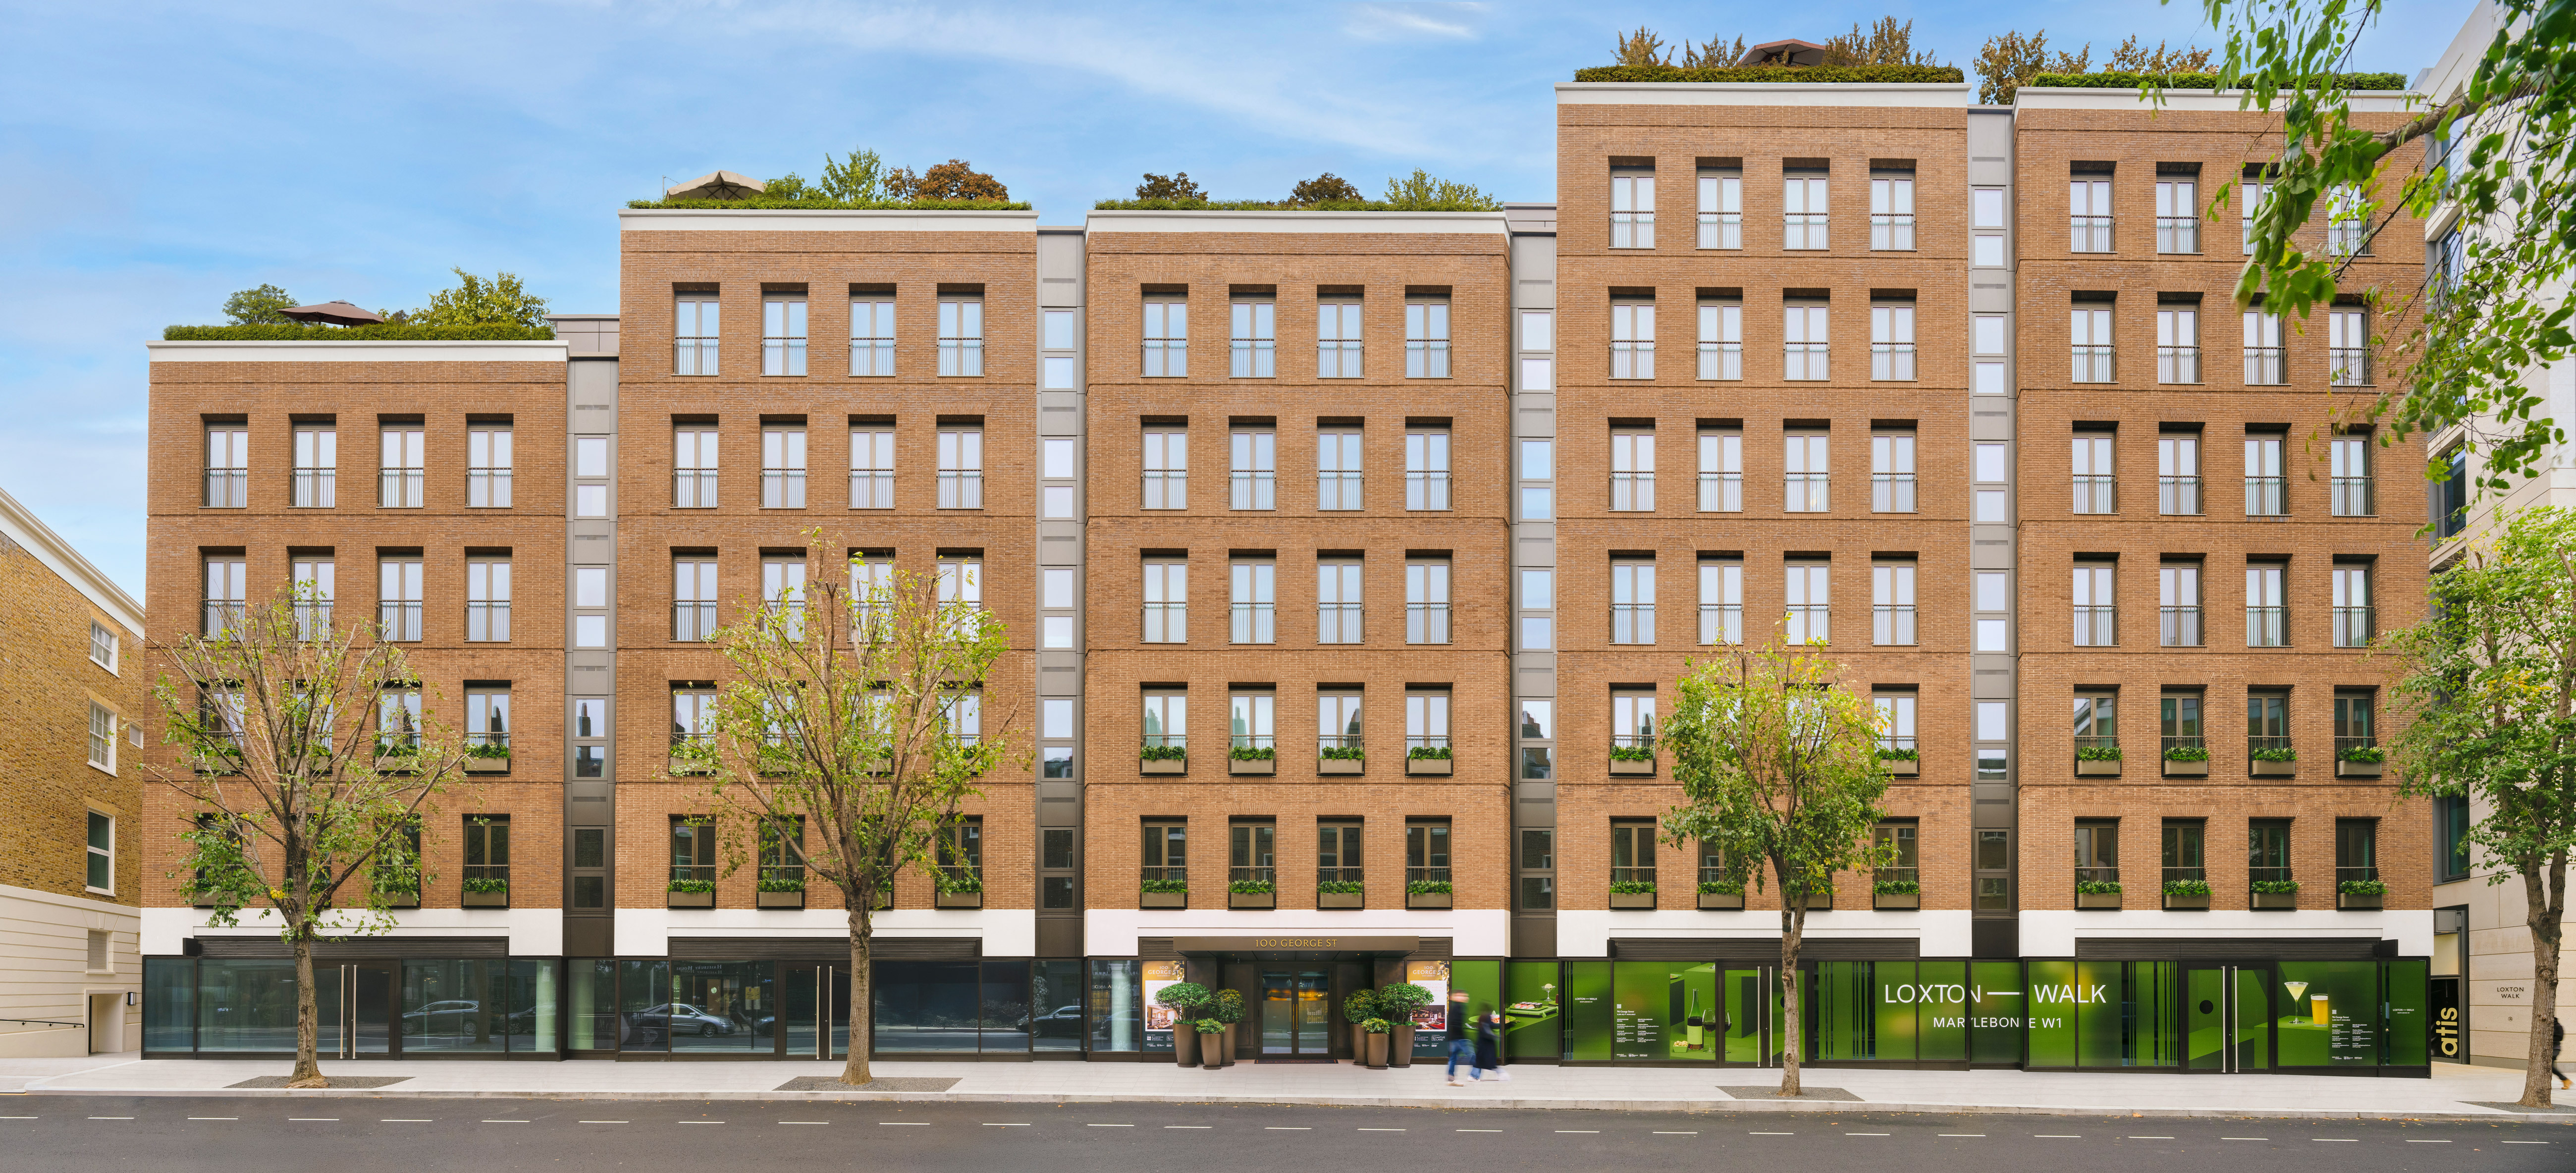
100 George Street, Marylebone, London,
W1U 8NU
Internal 291 sqm / 3,131 sqft
External 223 sqm / 2,398 sqft
Asking Price £15,500,000
4 Bedrooms
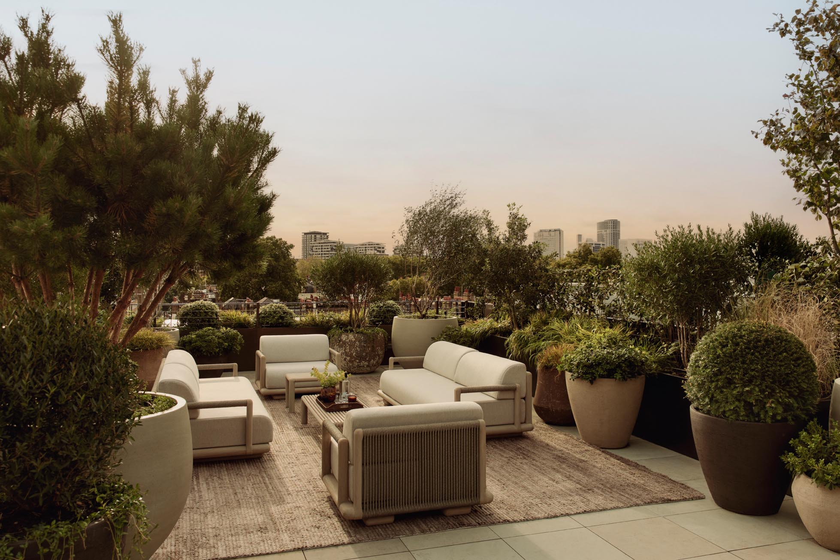
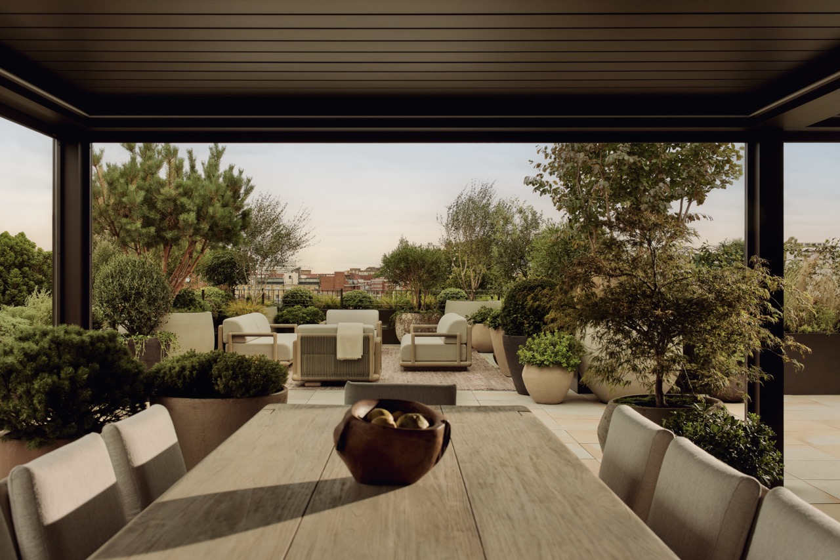
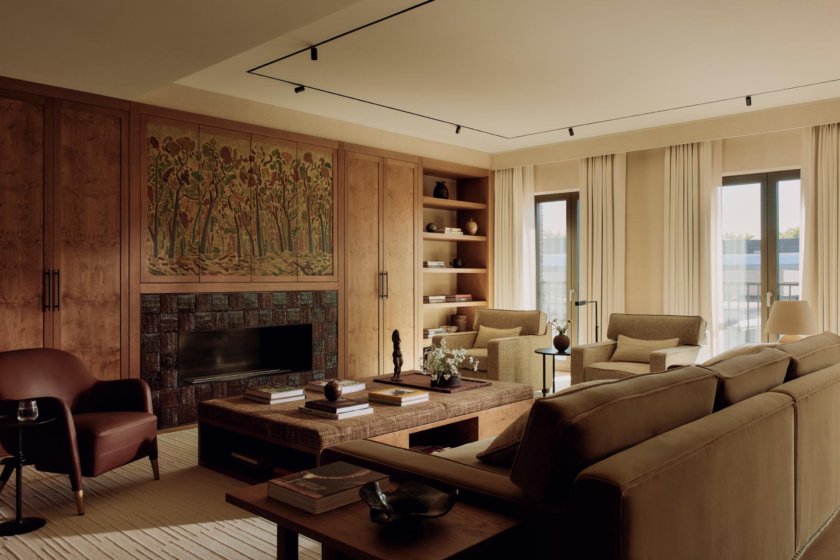
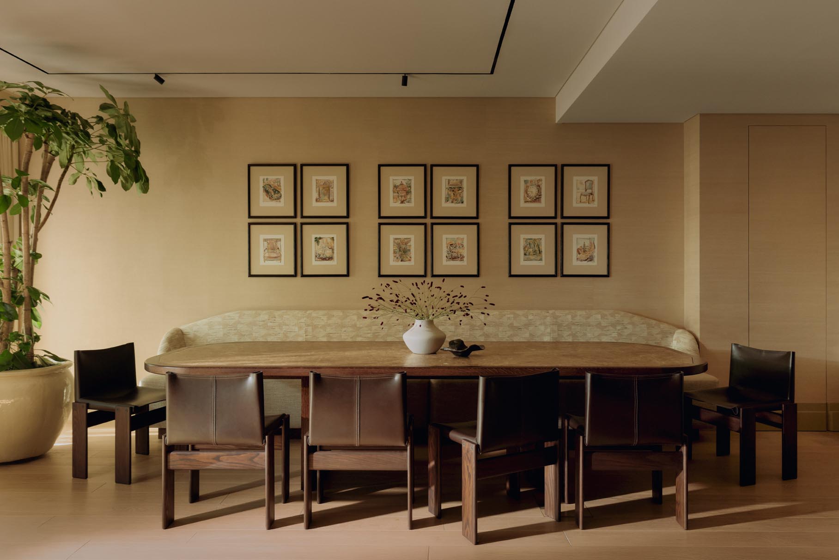
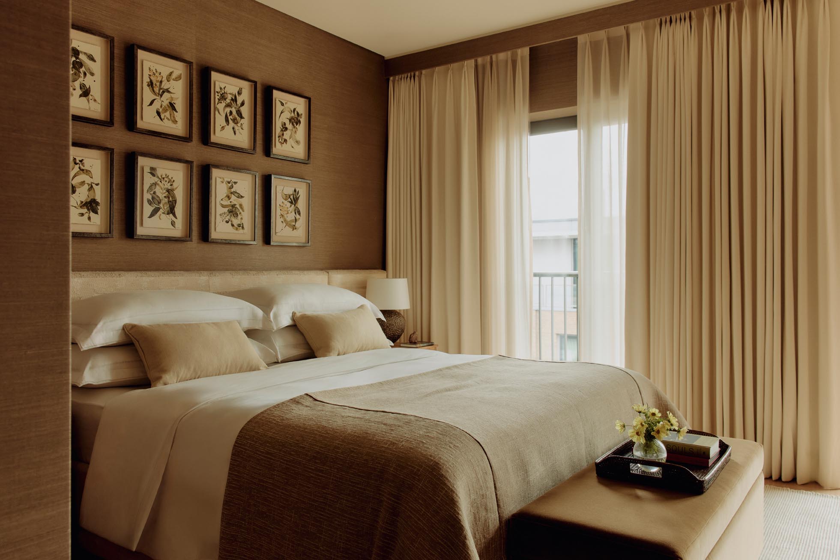
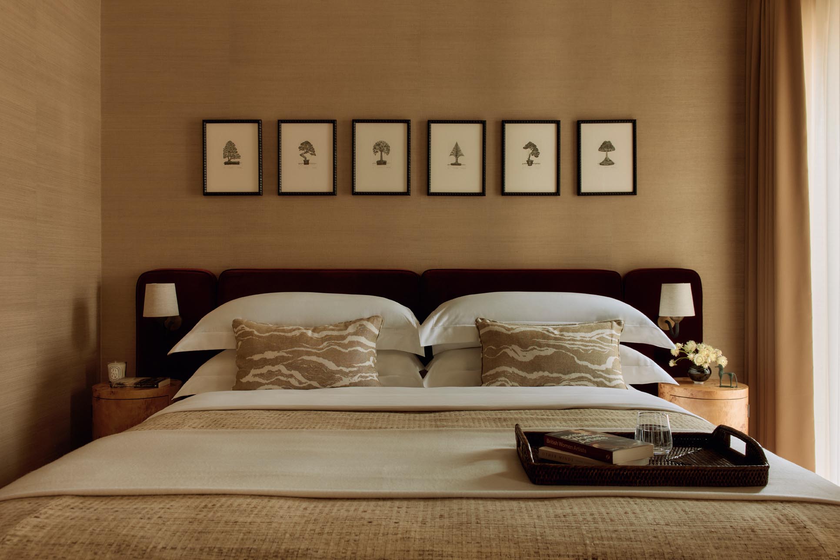
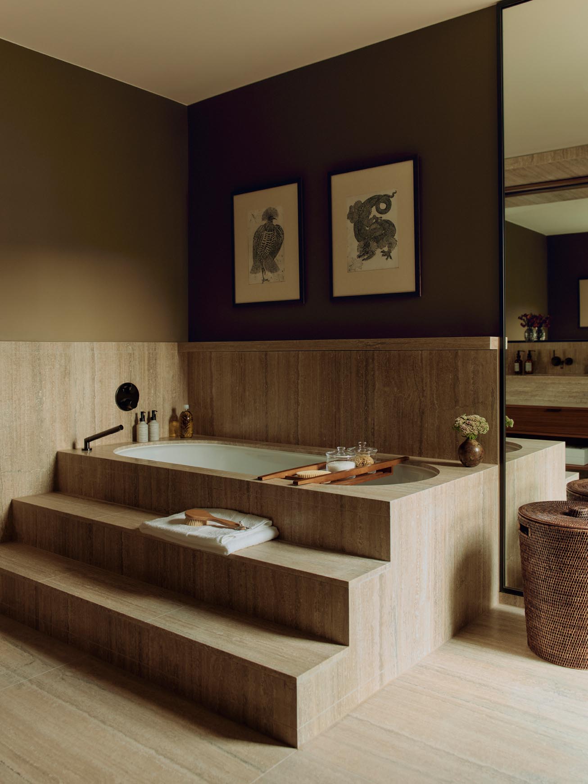
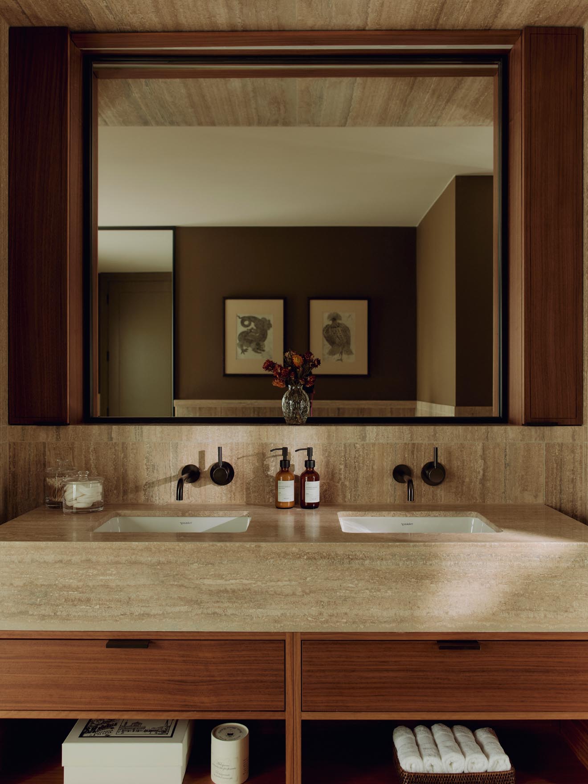
The crowning residence at 100 George Street W1, The Penthouse is an exceptional four-bedroom duplex spanning more than 3,100 sq ft, complemented by a private 2,400 sq ft roof terrace.
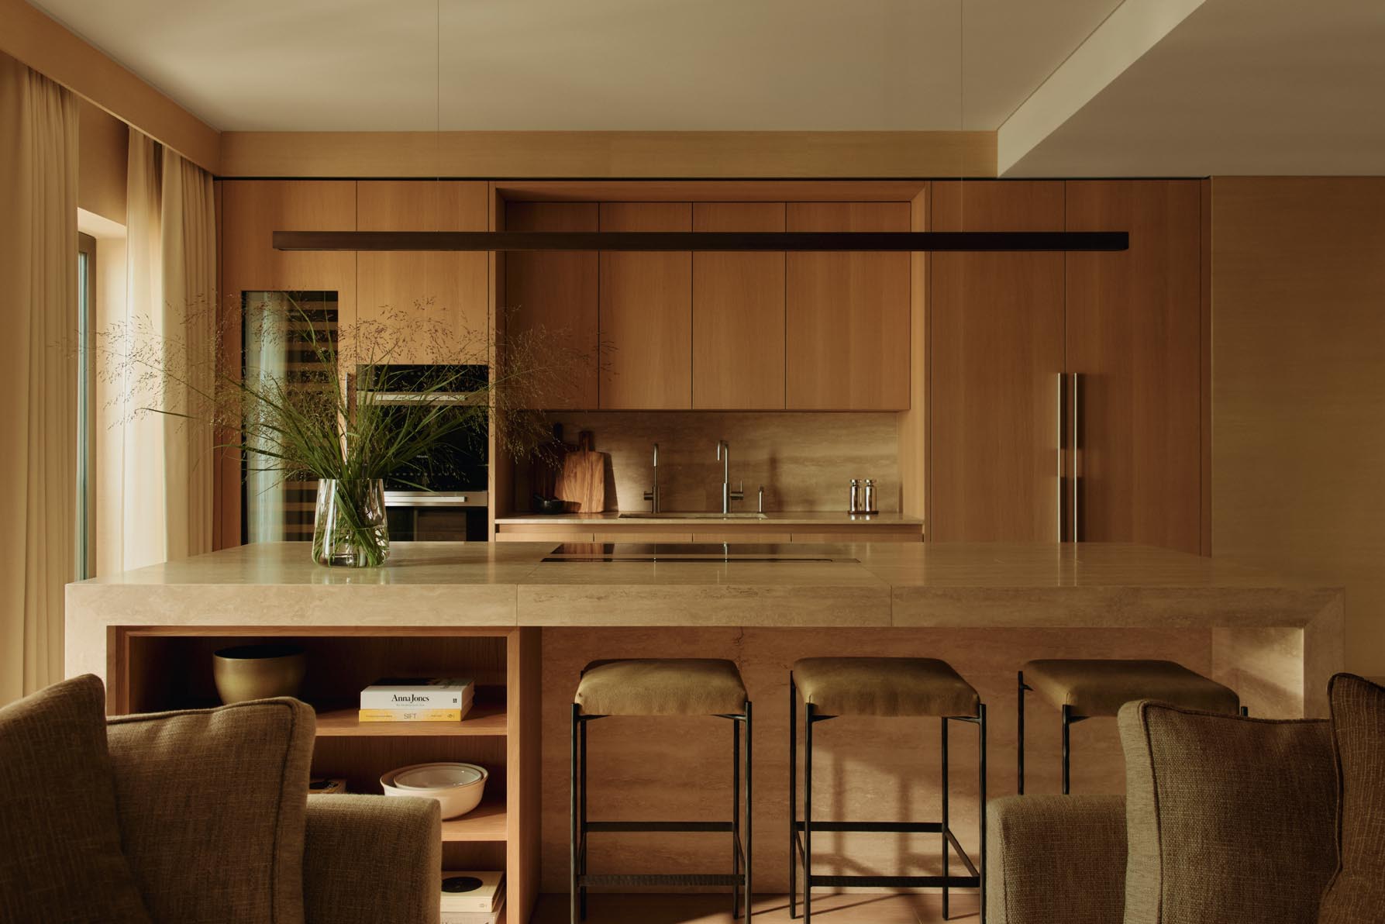
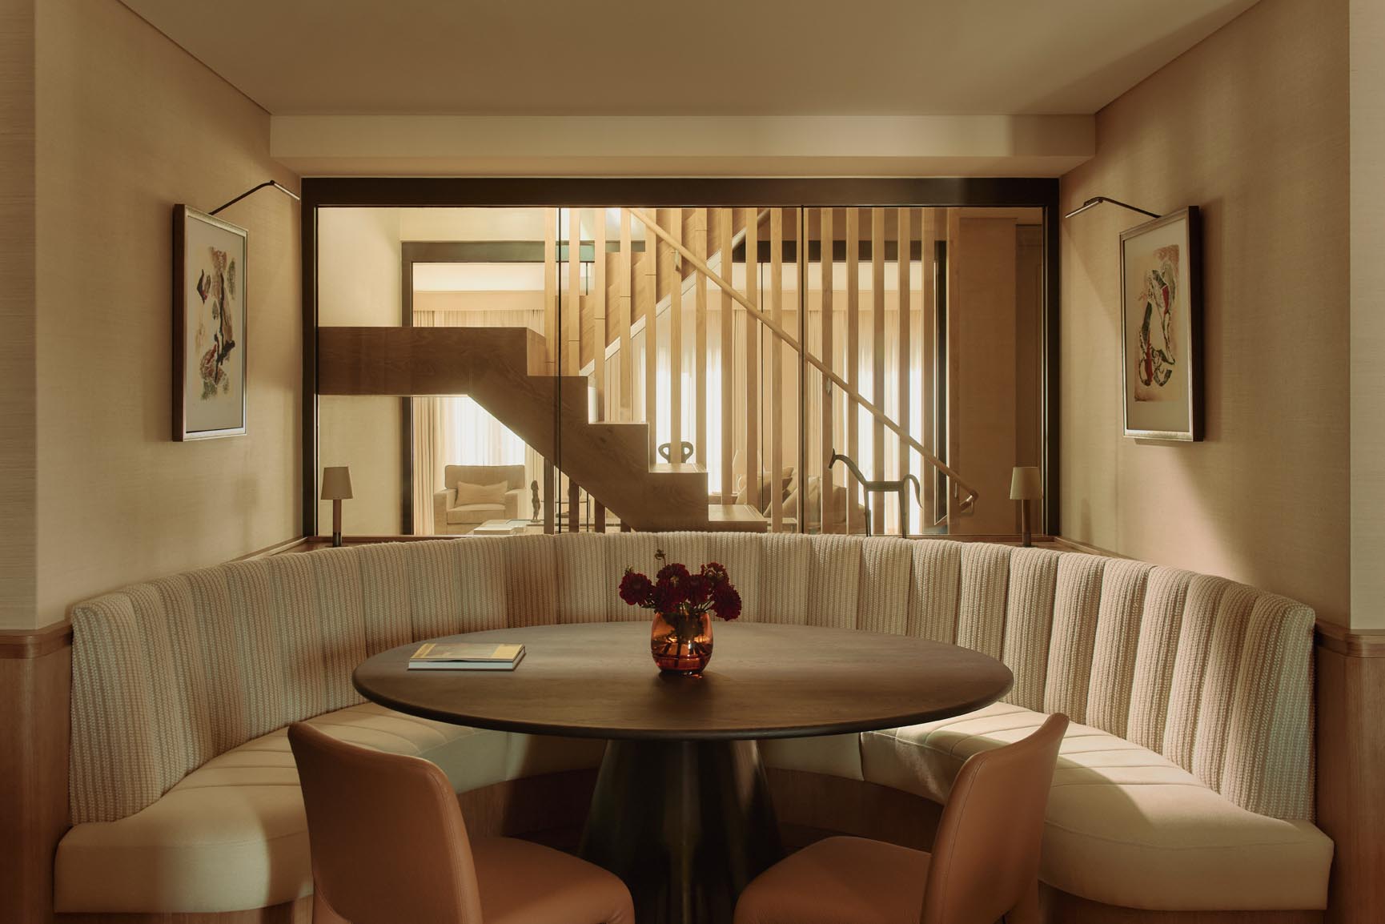
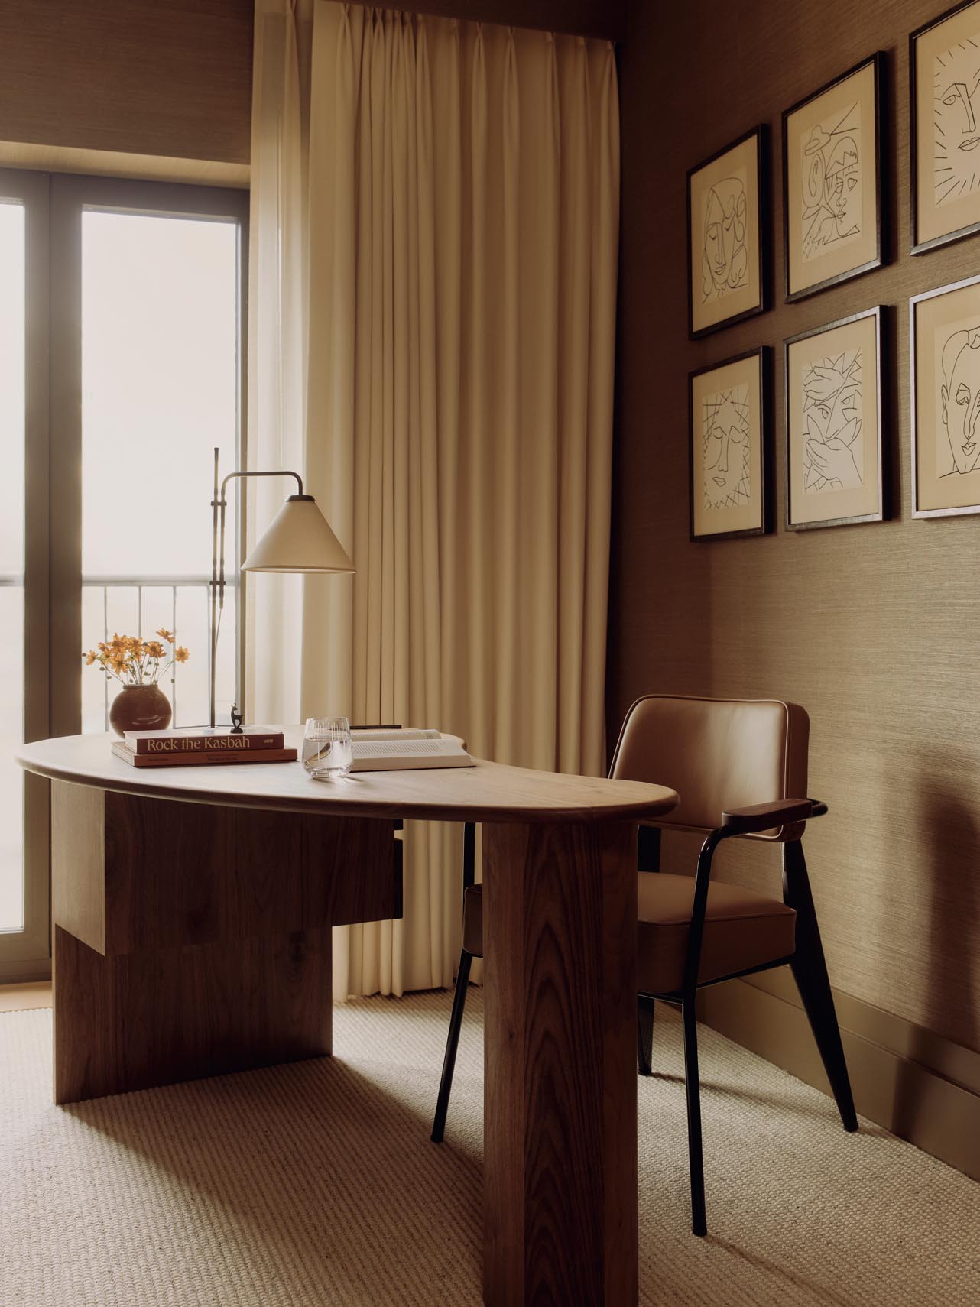
Interior designed by Cuturi Cameto, the interiors bring together natural stone, rich woods and distinctive pieces of European design, creating a refined and highly individual home. The private terrace, landscaped by Cameron, offers an exceptional setting for outdoor living with views across Marylebone.
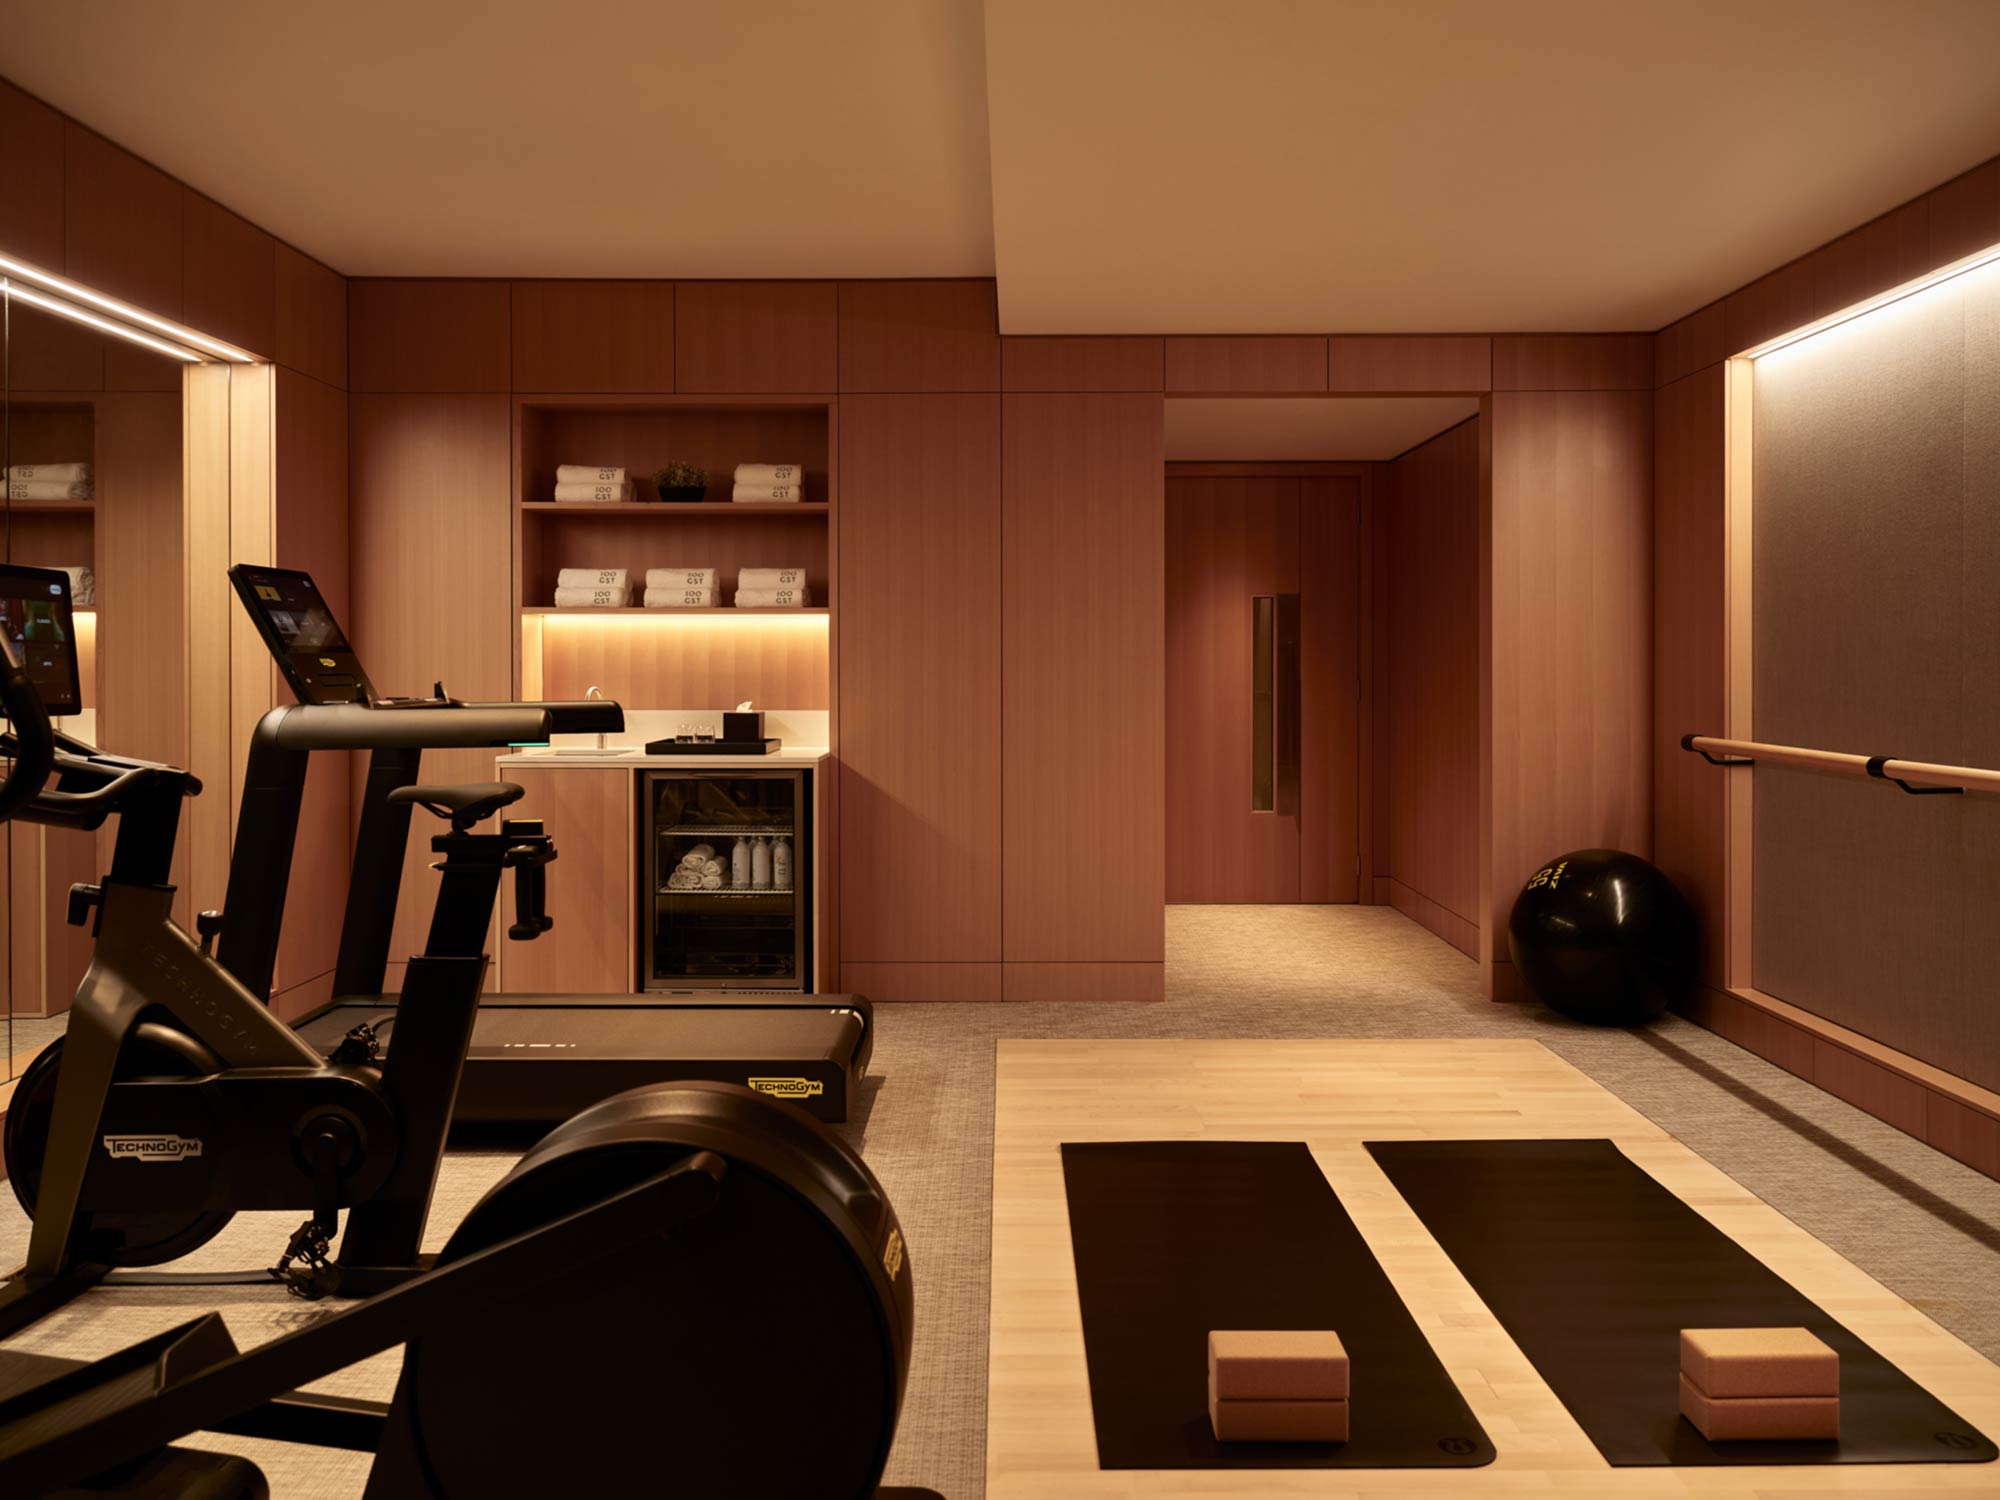
Residents also have access to a carefully considered suite of amenities, including The Residents’ Lounge, ideal for private screenings, The Library and dedicated Meeting Room, alongside The Fitness Studio with state-of-the-art gymnasium, treatment room and sauna.
WATCH THE PENTHOUSE WALKTHROUGH
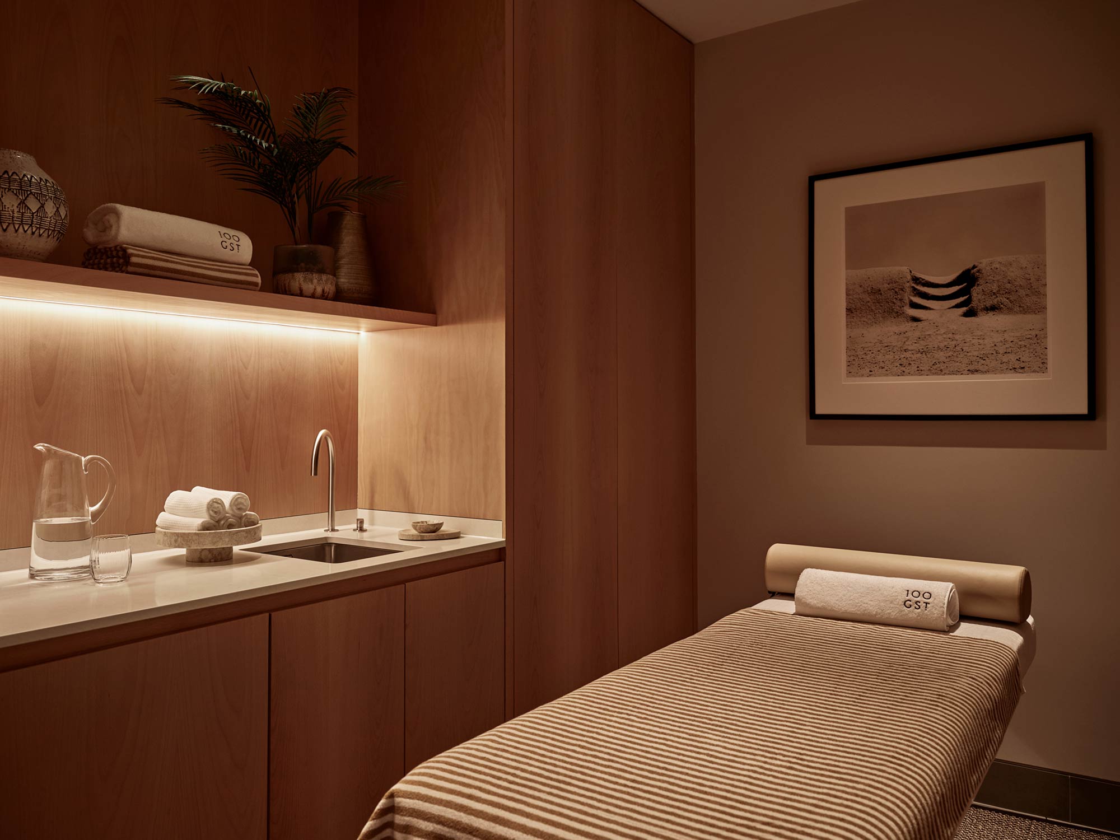
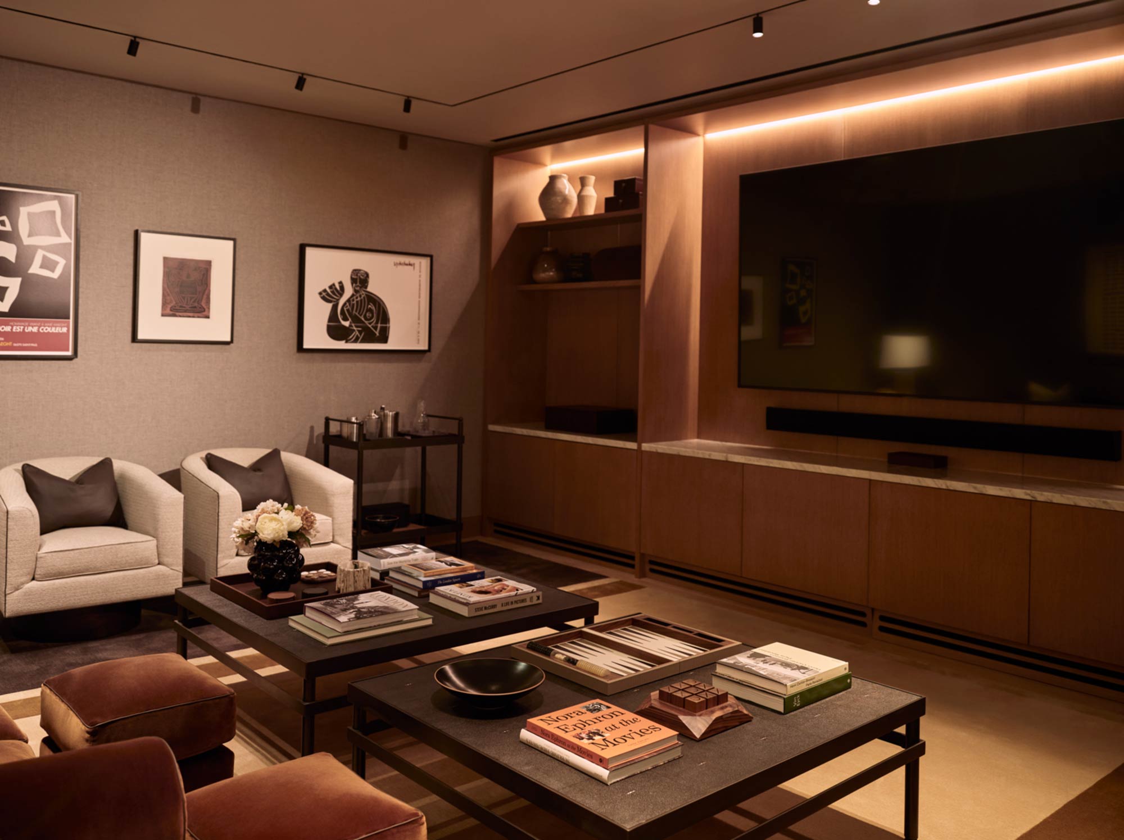
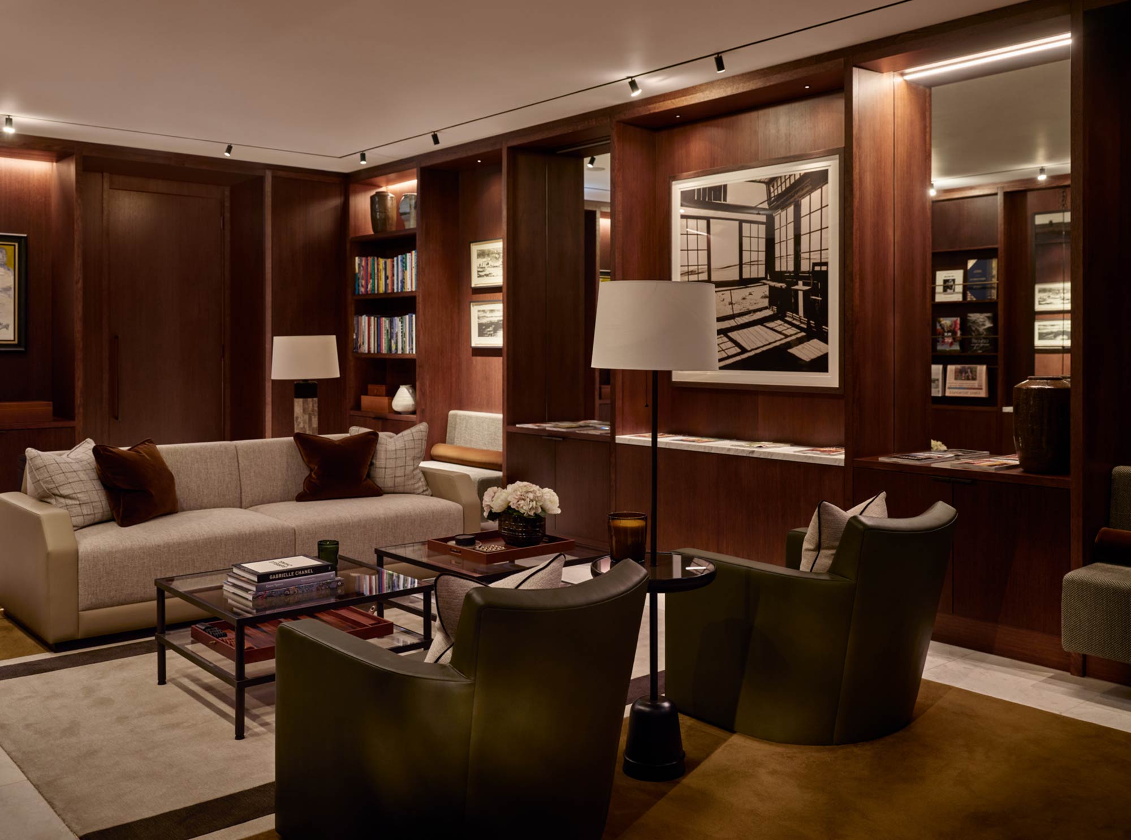
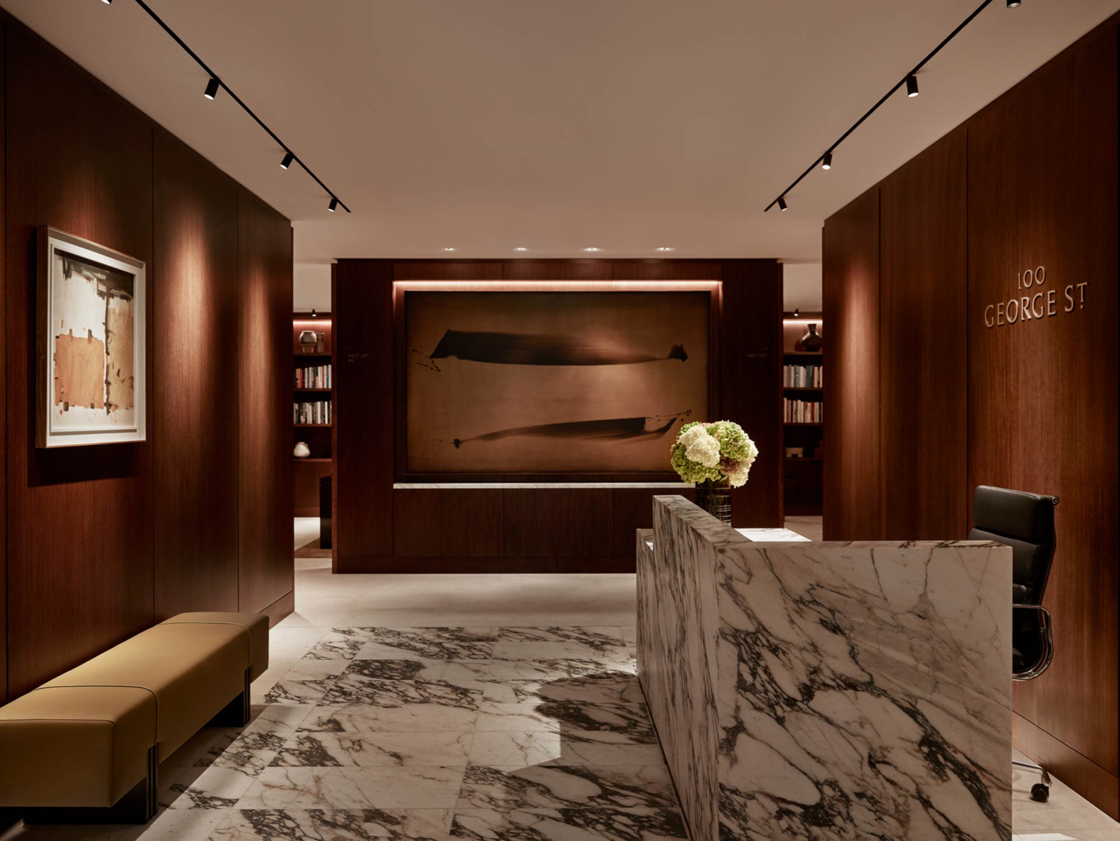
DIMENSIONS
Entrance Hall
9.7m x 1.8m 31’10” x 5’11”
Reception and Dining
8.7m x 7.1m 28’7” x 23’4”
Kitchen
4.2m x 5.6m 13’9” x 18’4”
Utility
1.8m x 4.0m 5’11” x 13’1”
Principal Bedroom
4.3m x 3.6m 14’1” x 11’10”
Bedroom 2
3.7m x 5.7m 12’2” x 18’8”
Bedroom 3
3.5m x 3.3m 11’6” x 10’10”
Bedroom 4
2.8m x 3.3m 9’2” x 10’10”
Roof Terrace
19.3m x 15.4m 63’4” x 50’6”
TOTAL
514 sqm / 5,529 sqft
FLOOR LOCATOR
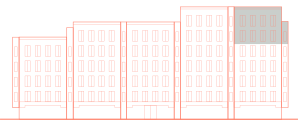
FLOORPLATE

POINTS OF INTEREST

1 Harley Street
2 Regents Park
3 Hyde Park
4 Portman Square
5 Manchester Square
6 Oxford Street
7 Chiltern Street
8 Bond Street
9 Marylebone High Street
10 St Christophers Place
11 Wallace Collection
fitness & wellness
12 Third Space
13 BXR
14 Kobox
15 Club 51
16 Virgin Active
17 Melior Clinics
18 The Aesthetic Surgeons
19 Smile Architect
20 The Harley Street General
21 Cosmetic Skin Clinic
22 Rachel Clarkson
food & beverage
23 Locanda Locatelli
24 KOL
25 Trishna
26 Orrery
27 Lurra
28 Chiltern Firehouse
29 Nobu
30 Lina Stores
31 St. John Marylebone
32 Dinings
33 Donostia
34 Ivy Café
35 Boxcar Bar & Grill
36 Fischer's
37 Iberica
38 Monocle Café
39 WatchHouse
retail
40 Daunt Books
41 The Conran Shop
42 Selfridges
43 Rococo Chocolates
44 The Ginger Pig
45 Daylesford Organic
46 Le Fromagerie
47 Suzannah
48 Grandirosa
49 Fratelli Greci
50 Sunspel
education
51 London Business School
52 Royal Academy of Music
53 Royal Institute of British Architects
54 Regents University
55 University of Westminster
56 London College of Fashion
57 Regent College London
transport
58 London Paddington Station
59 Edgware Road
60 Marylebone Station
61 Baker Street
62 Marble Arch
63 Bond Street
64 Oxford Circus


The Portman Estate


